iDEALtoronto
  • Home
  • Services
    • Buy
    • Sell
    • Lease
    • Property Management
    • Commercial
      • For Sale
      • For Lease
    • Pre-construction Projects
  • Resources
    • Mortgage Calculator
    • Mortgage Affordability Calculator
    • CMHC Insurance Calculator
    • Land Transfer Tax Calculator
    • Seller’s Guide
    • Buyer’s Guide
  • Blogs
    • All Blogs
    • Events
    • Photo Gallery
  • eBooks
  • About Us
  • Contact Us
  • Home
  • Waterfront Communities c1

Central Condos

38 Widmer St, Toronto, ON M5V 0P7, Canada

Book Your Priority Access

Price On Call

  • Central-condos-logo
  • Central-condos-aerial
  • Central-condos-exterior
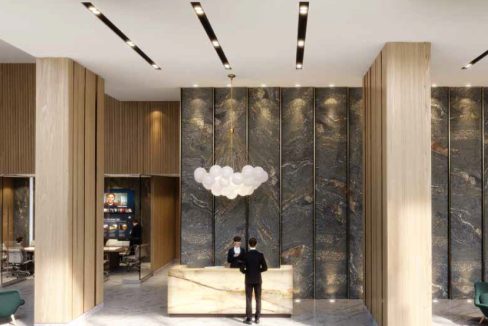
  • Central-condos-lobby
  • Central-condos-work-lounge
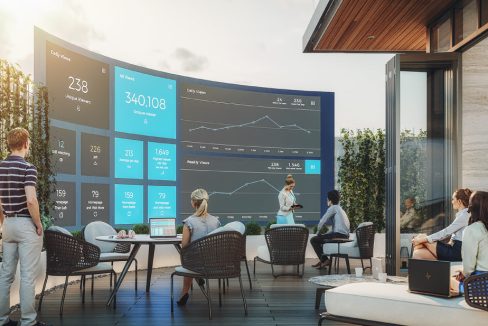
  • Central-condos-poolside-cinema
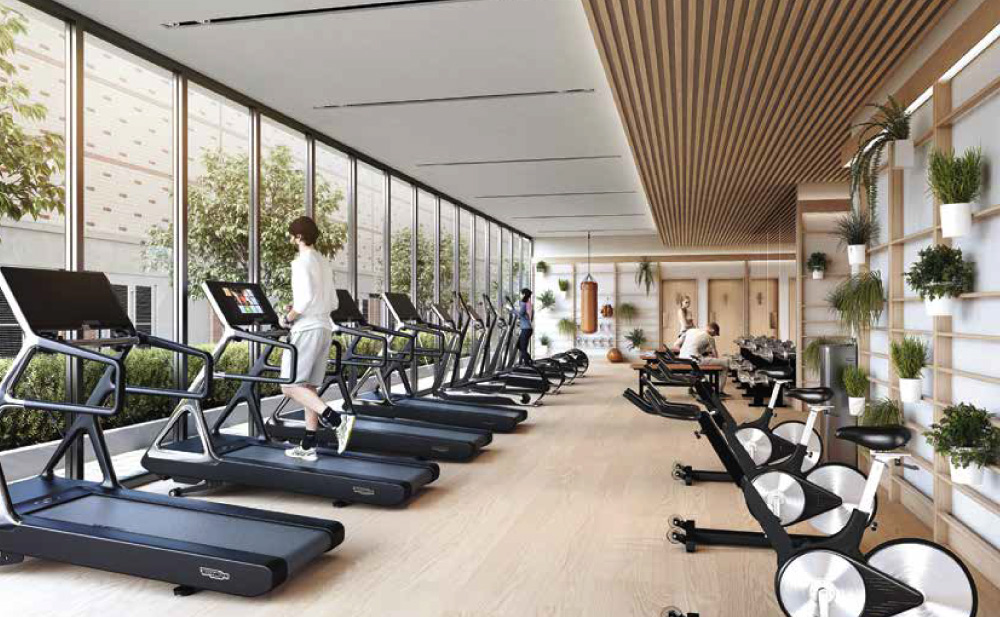
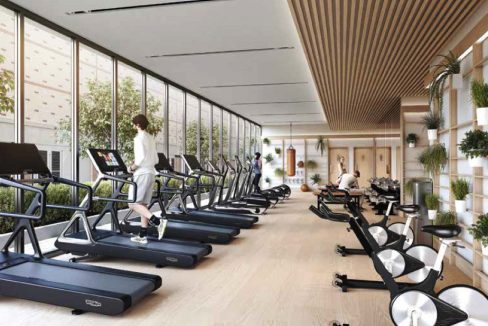
  • Central-condos-gym
  • Central-condos-poolside-meeting
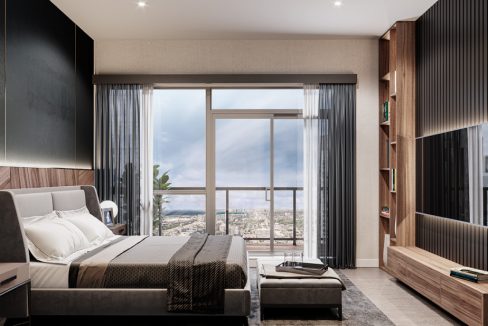
  • Central-condos-bedroom
  • Central-condos-conference-room
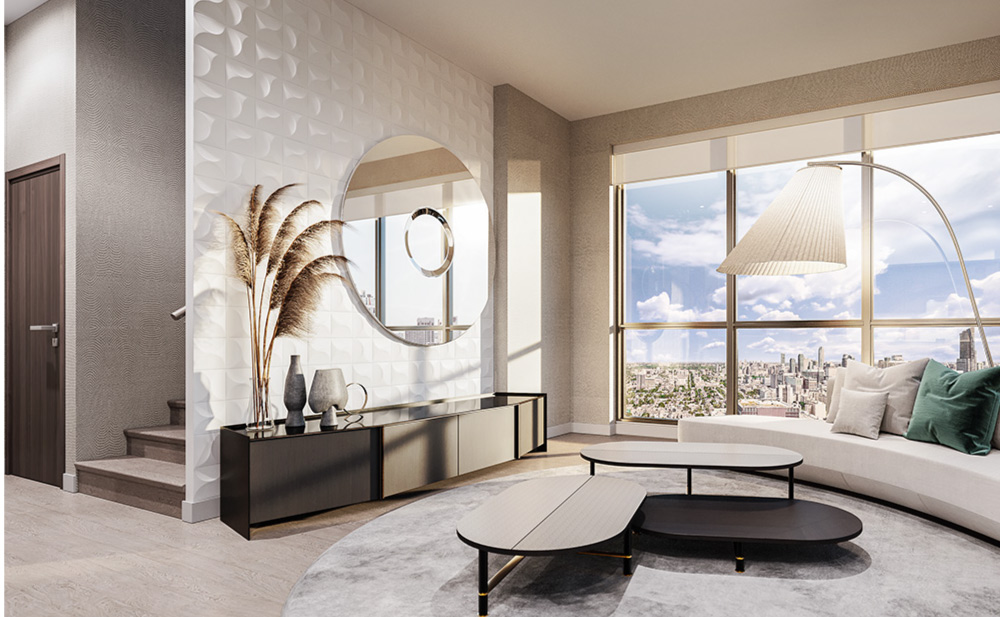
  • Central-condos-living
  • Central-condos-suite
  • Central-condos-logo
  • Central-condos-aerial
  • Central-condos-exterior
  • Central-condos-lobby
  • Central-condos-work-lounge
  • Central-condos-poolside-cinema
  • Central-condos-gym
  • Central-condos-poolside-meeting
  • Central-condos-bedroom
  • Central-condos-conference-room
  • Central-condos-living
  • Central-condos-suite

Description

Central Condos

  • Built in: 2024

  • Developer: Concord Adex

  • Floors: 45 / Units: 426

AVAILABLE LISTINGS FOR SALE AND RENT AT 38 WIDMER ST:

Central Condos, a 52-story building at 38 Widmer St, offers a range of high-tech residential features designed to enhance your lifestyle. With amenities like full Wi-Fi connectivity, modern conference rooms, EV parking, and refrigerated parcel storage, living at Central ensures a smooth and convenient experience.

Situated in Toronto’s bustling tech hub, Central Condos at 38 Widmer St puts you in the center of city life. From entertainment to dining, everything is just steps away, with the subway a mere five-minute walk. Central truly embodies future living.

Living at Central means diving into Toronto’s booming tech scene, the fourth largest in North America. Toronto is on track to become the next tech powerhouse, attracting major companies to its downtown, often called ‘Silicon Valley North’. Central is at the forefront of this trend, offering innovative amenities tailored to modern living.

Central Condos features

100% WiFi Connectivity

Enjoy seamless connectivity at Central with full Wi-Fi coverage throughout the building, even in elevators and parking areas. In a country where mobile internet usage is high, Central ensures you stay connected effortlessly.

State-of-the-art Conference Rooms

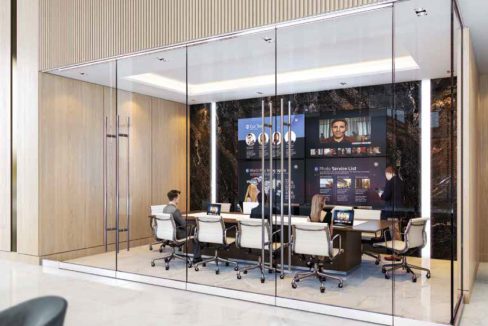
Work from home with ease at Central’s modern conference rooms and advanced office equipment. As remote work becomes more common, Central provides the ideal environment for productivity, with spaces designed for modern work dynamics.

100% EV Parking

Embrace the future of transportation with EV parking at Central condos. With electric vehicles set to outnumber traditional cars, Central ensures residents are ready for sustainable living. Every parking space comes with EV charging, reflecting Central’s commitment to the environment.

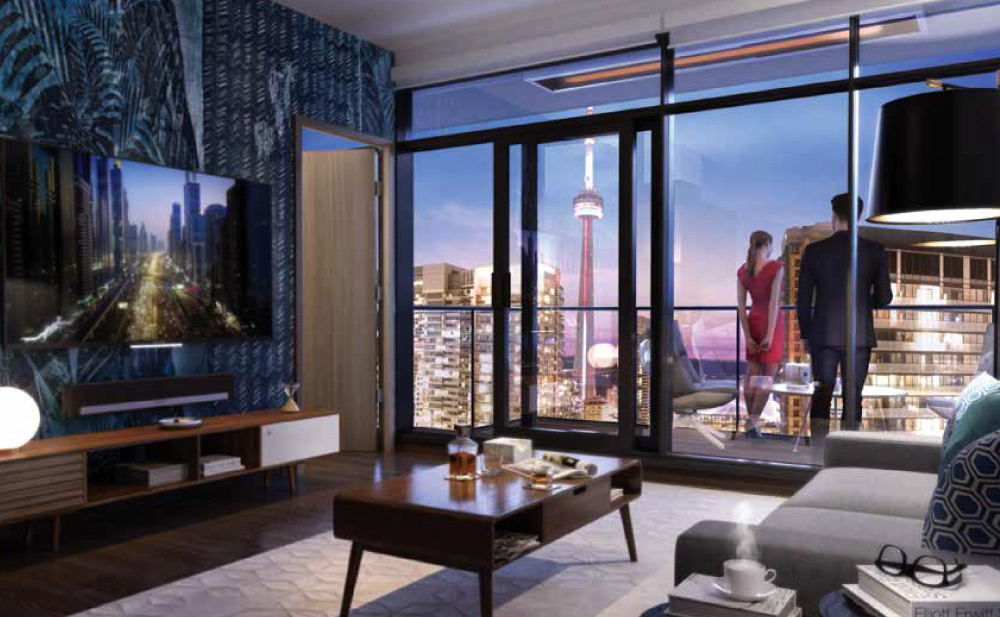
Heated Balconies

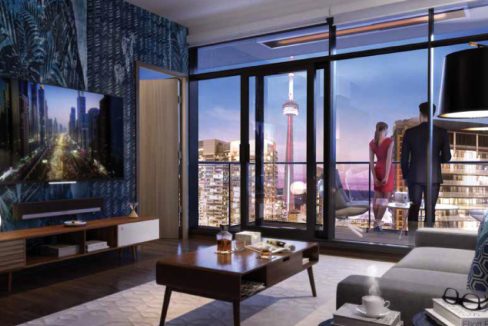
Step onto your balcony at Central and enjoy stunning city views. With heated balconies for year-round comfort, you can relax amidst the urban bustle. Central offers a truly elevated living experience, with every detail designed for your comfort and convenience.

Central condos map


Floor Plans

Suite 01

678 sq ft

2 Bedrooms

Suite 01

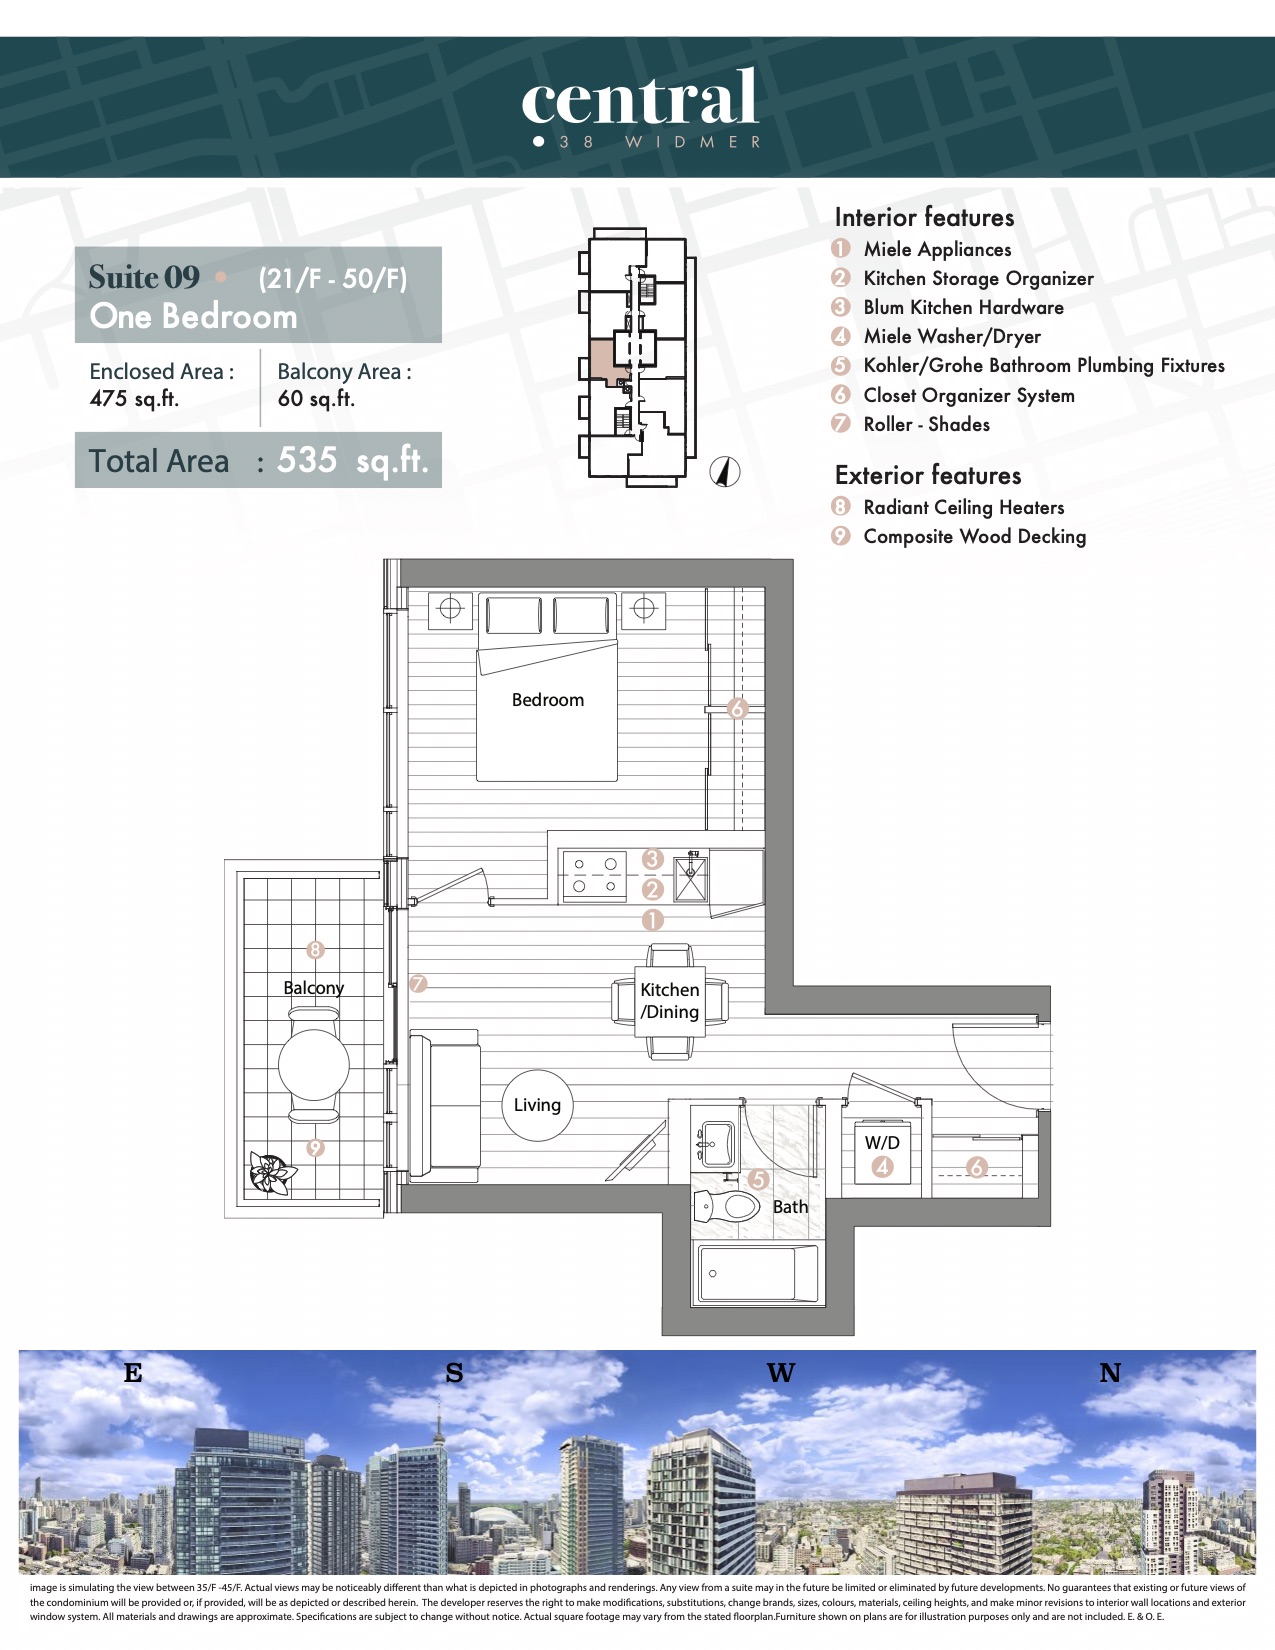
Suite 09

535 sq ft

1 Bedroom

Suite 09

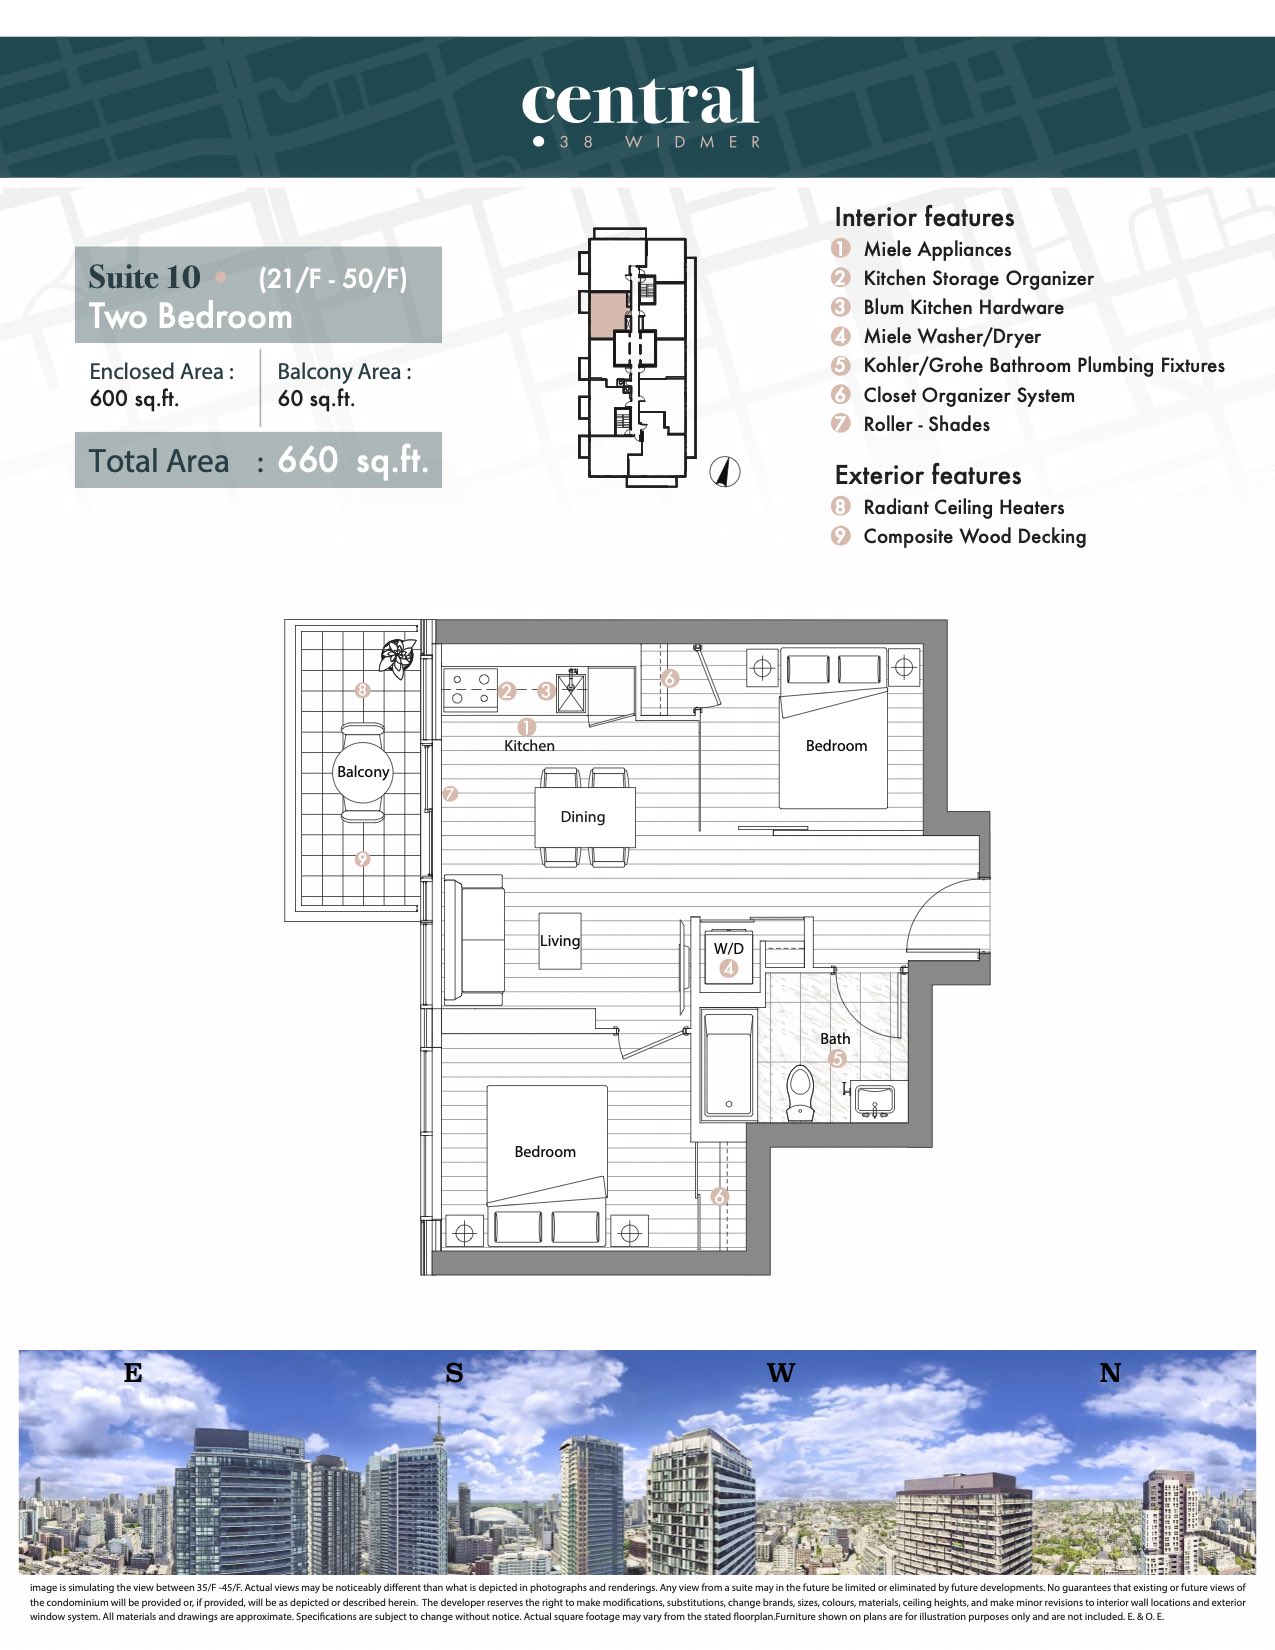
Suite 10

660 sq ft

2 Bedrooms

Suite 10

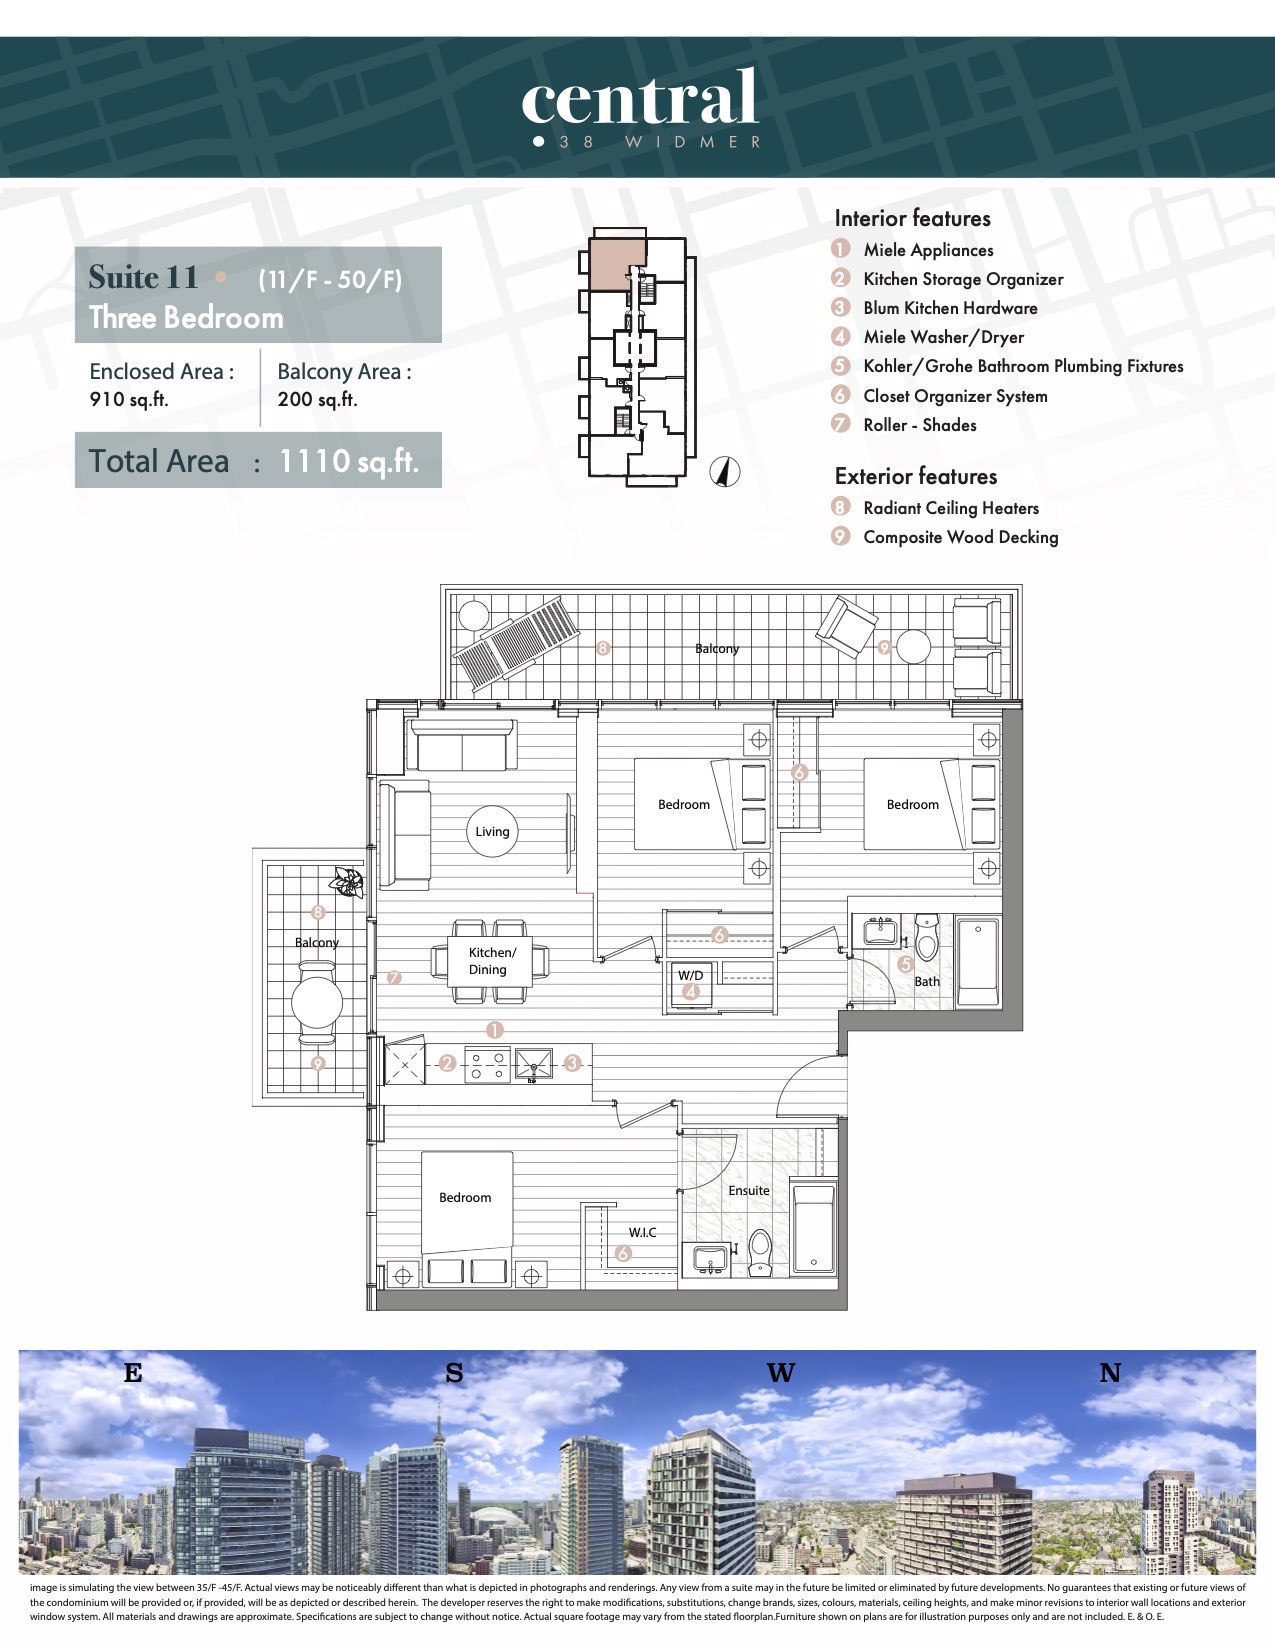
Suite 11

1110 sq ft

3 Bedrooms

Suite 11

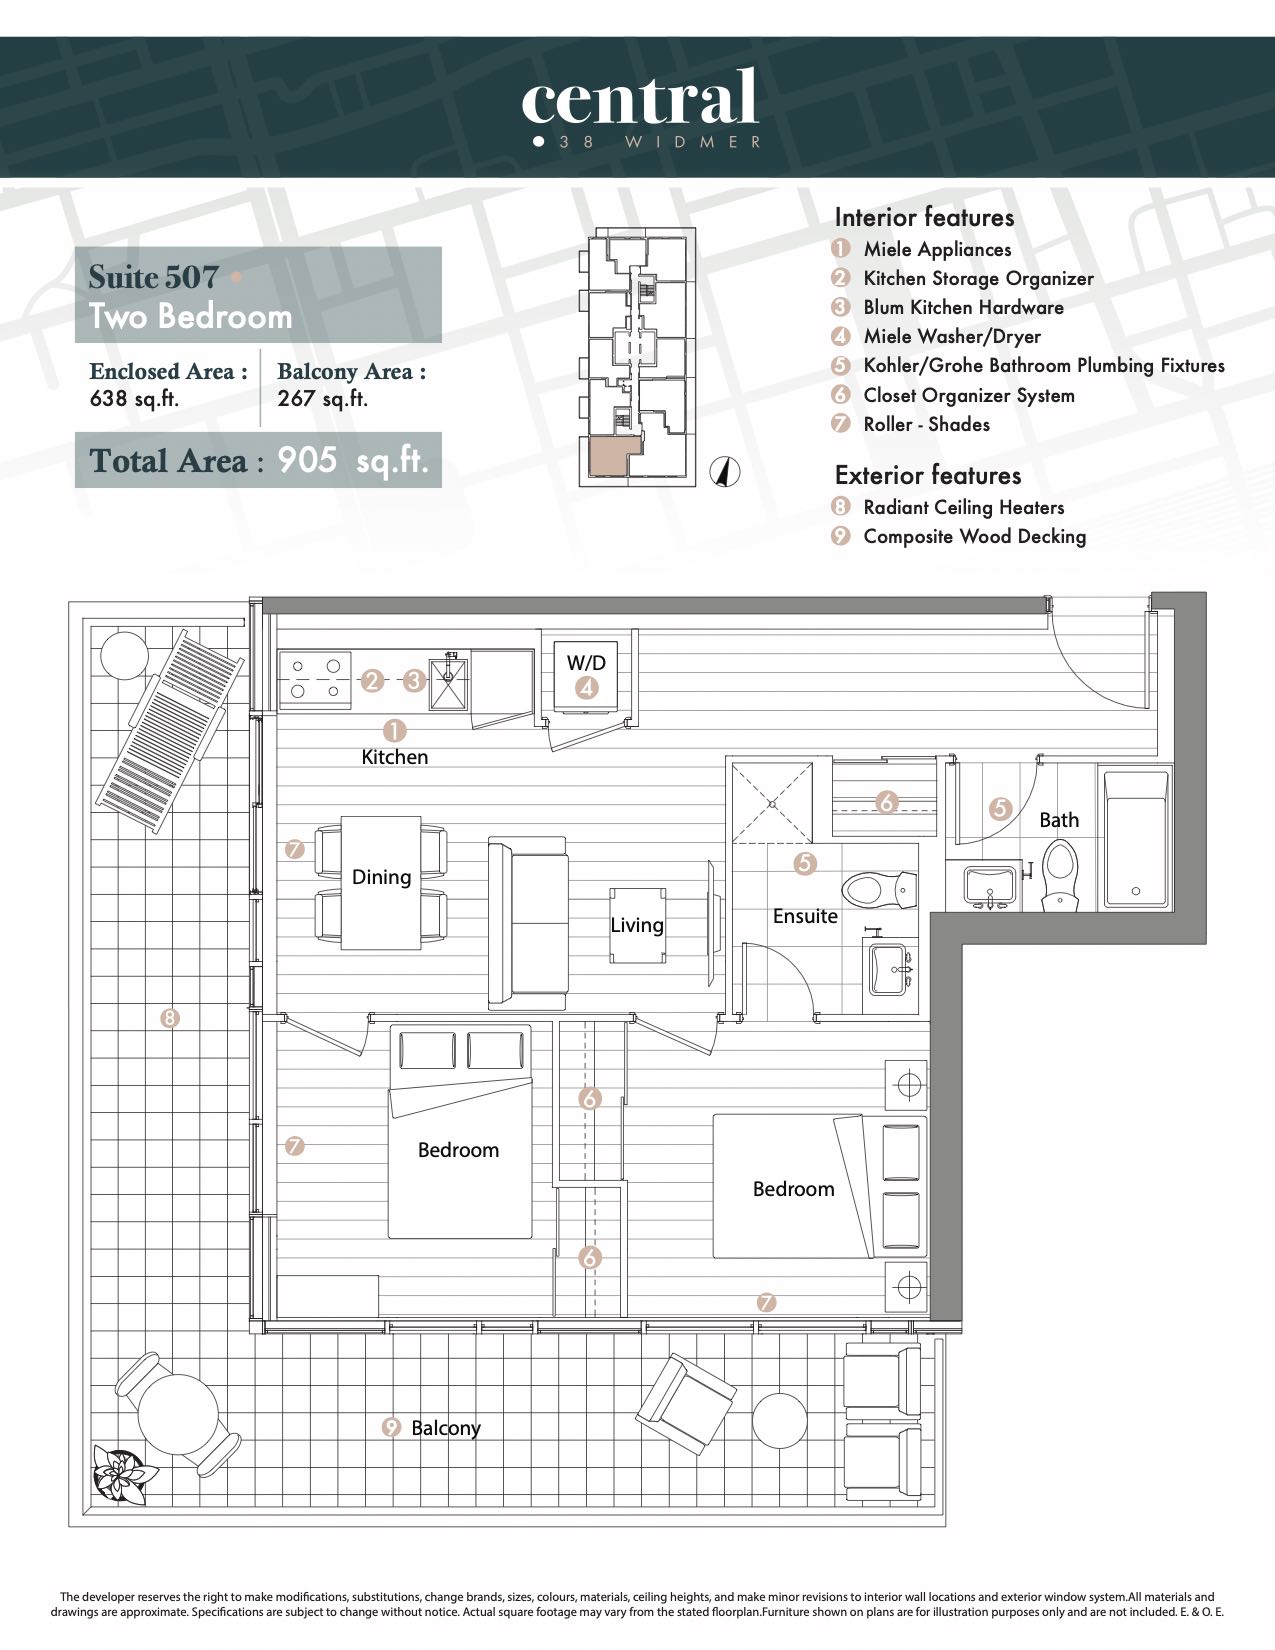
Suite 507

905 sq ft

2 Bedrooms

Suite 507

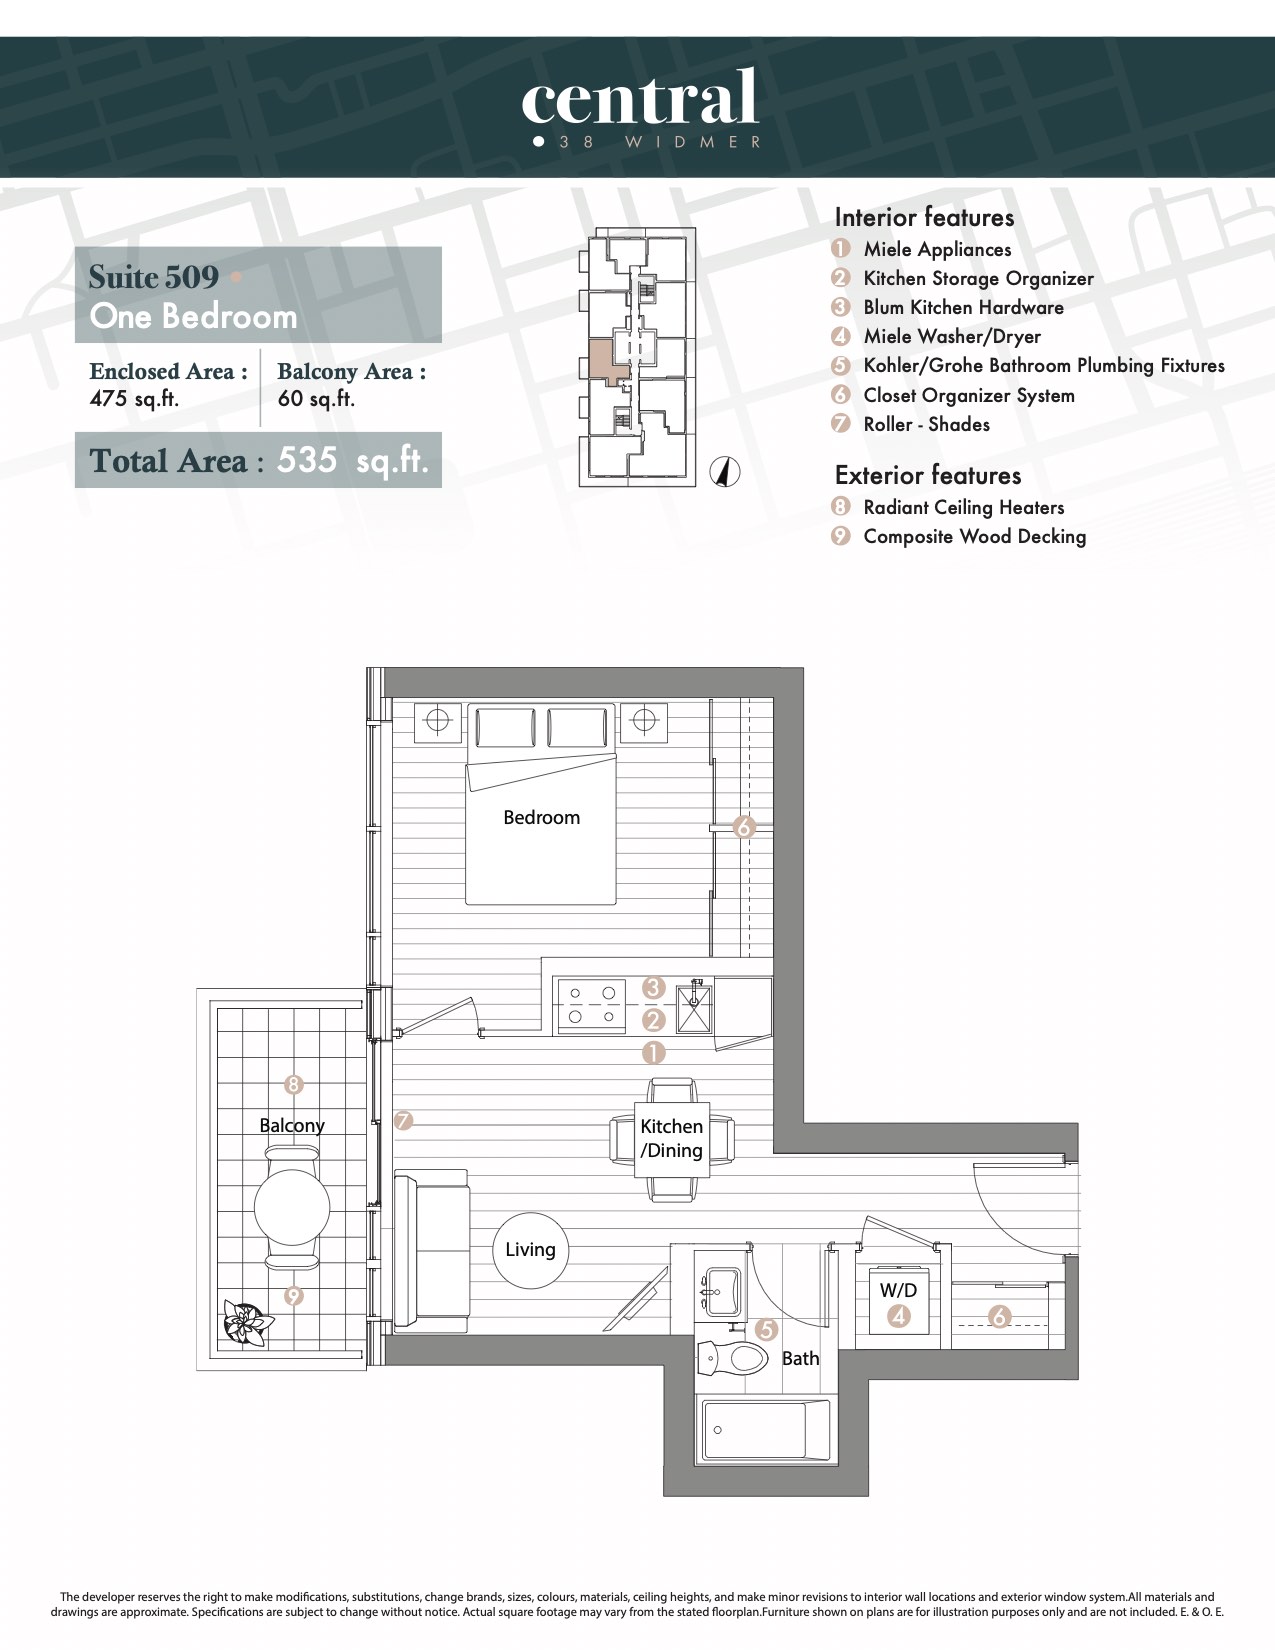
Suite 509

535 sq ft

1 Bedroom

Suite 509

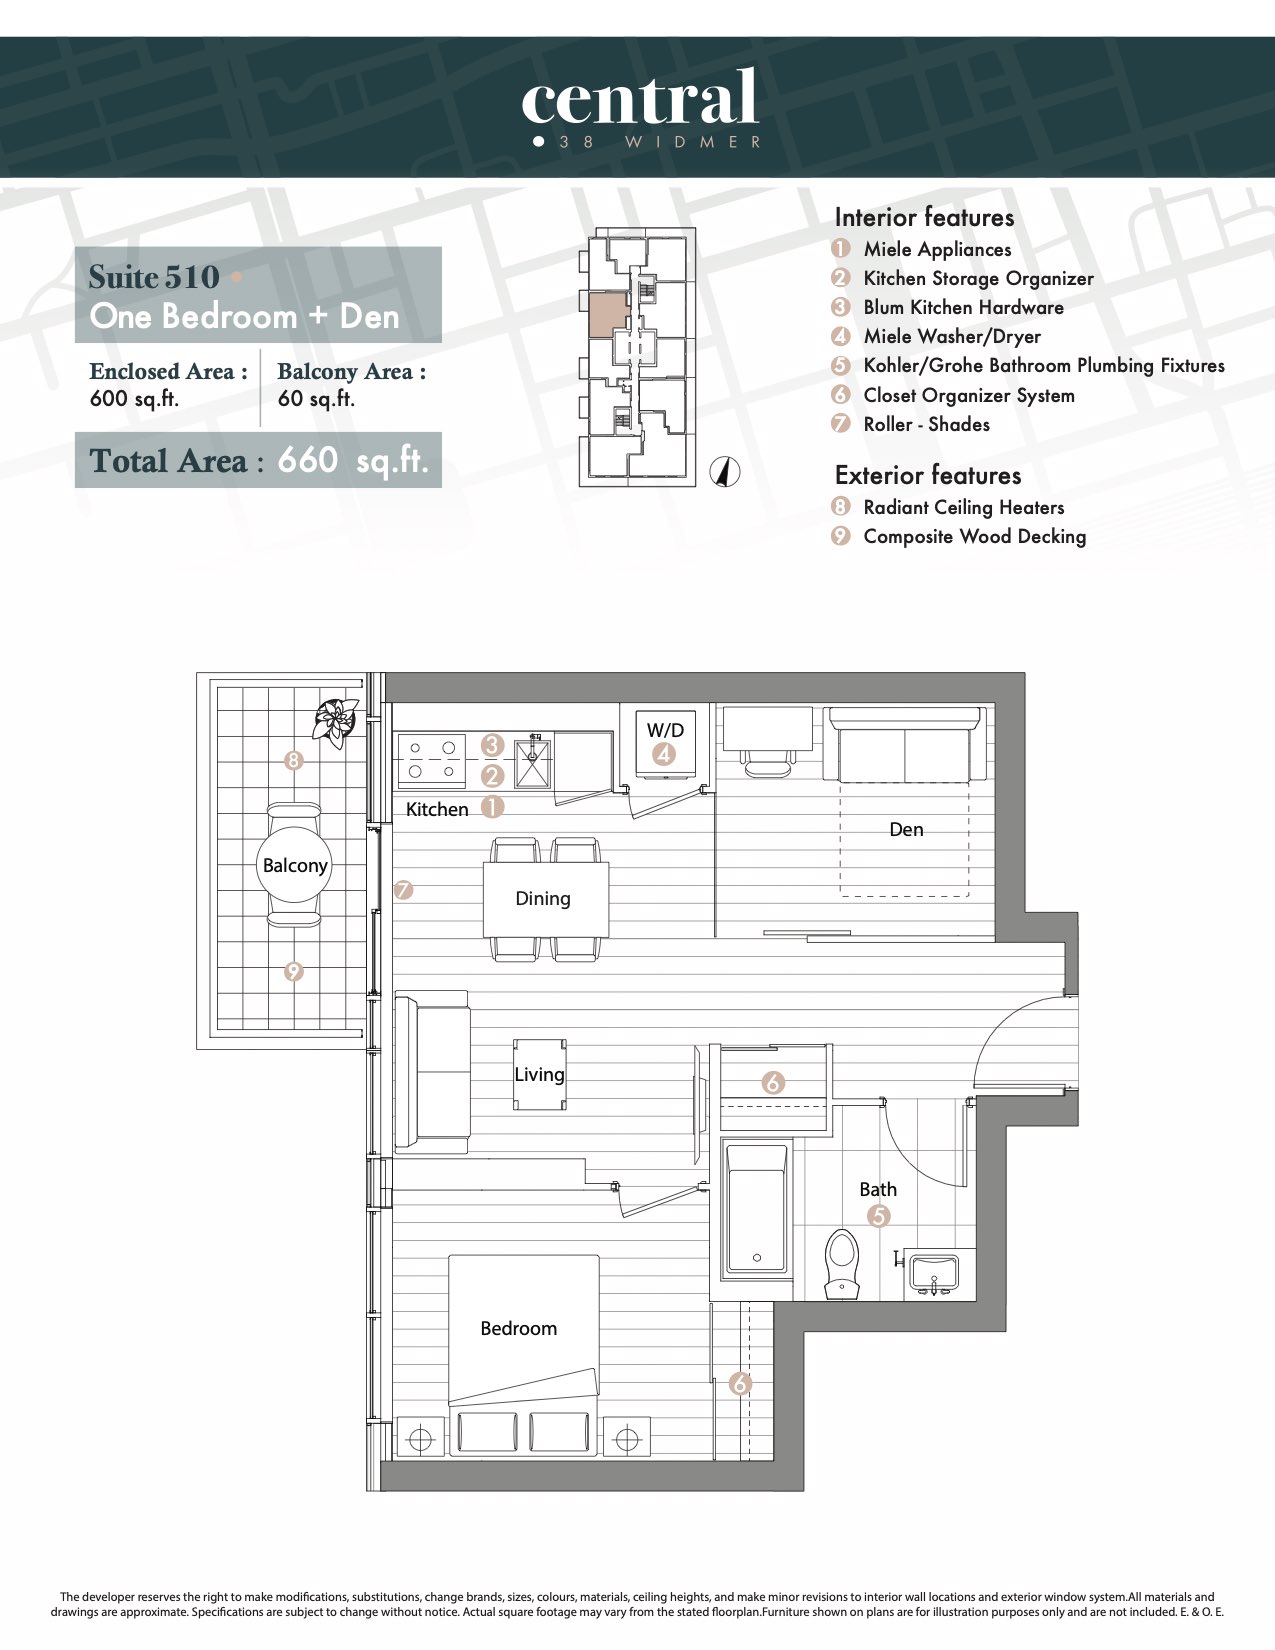
Suite 510

660 sq ft

1 Bedroom

Suite 510

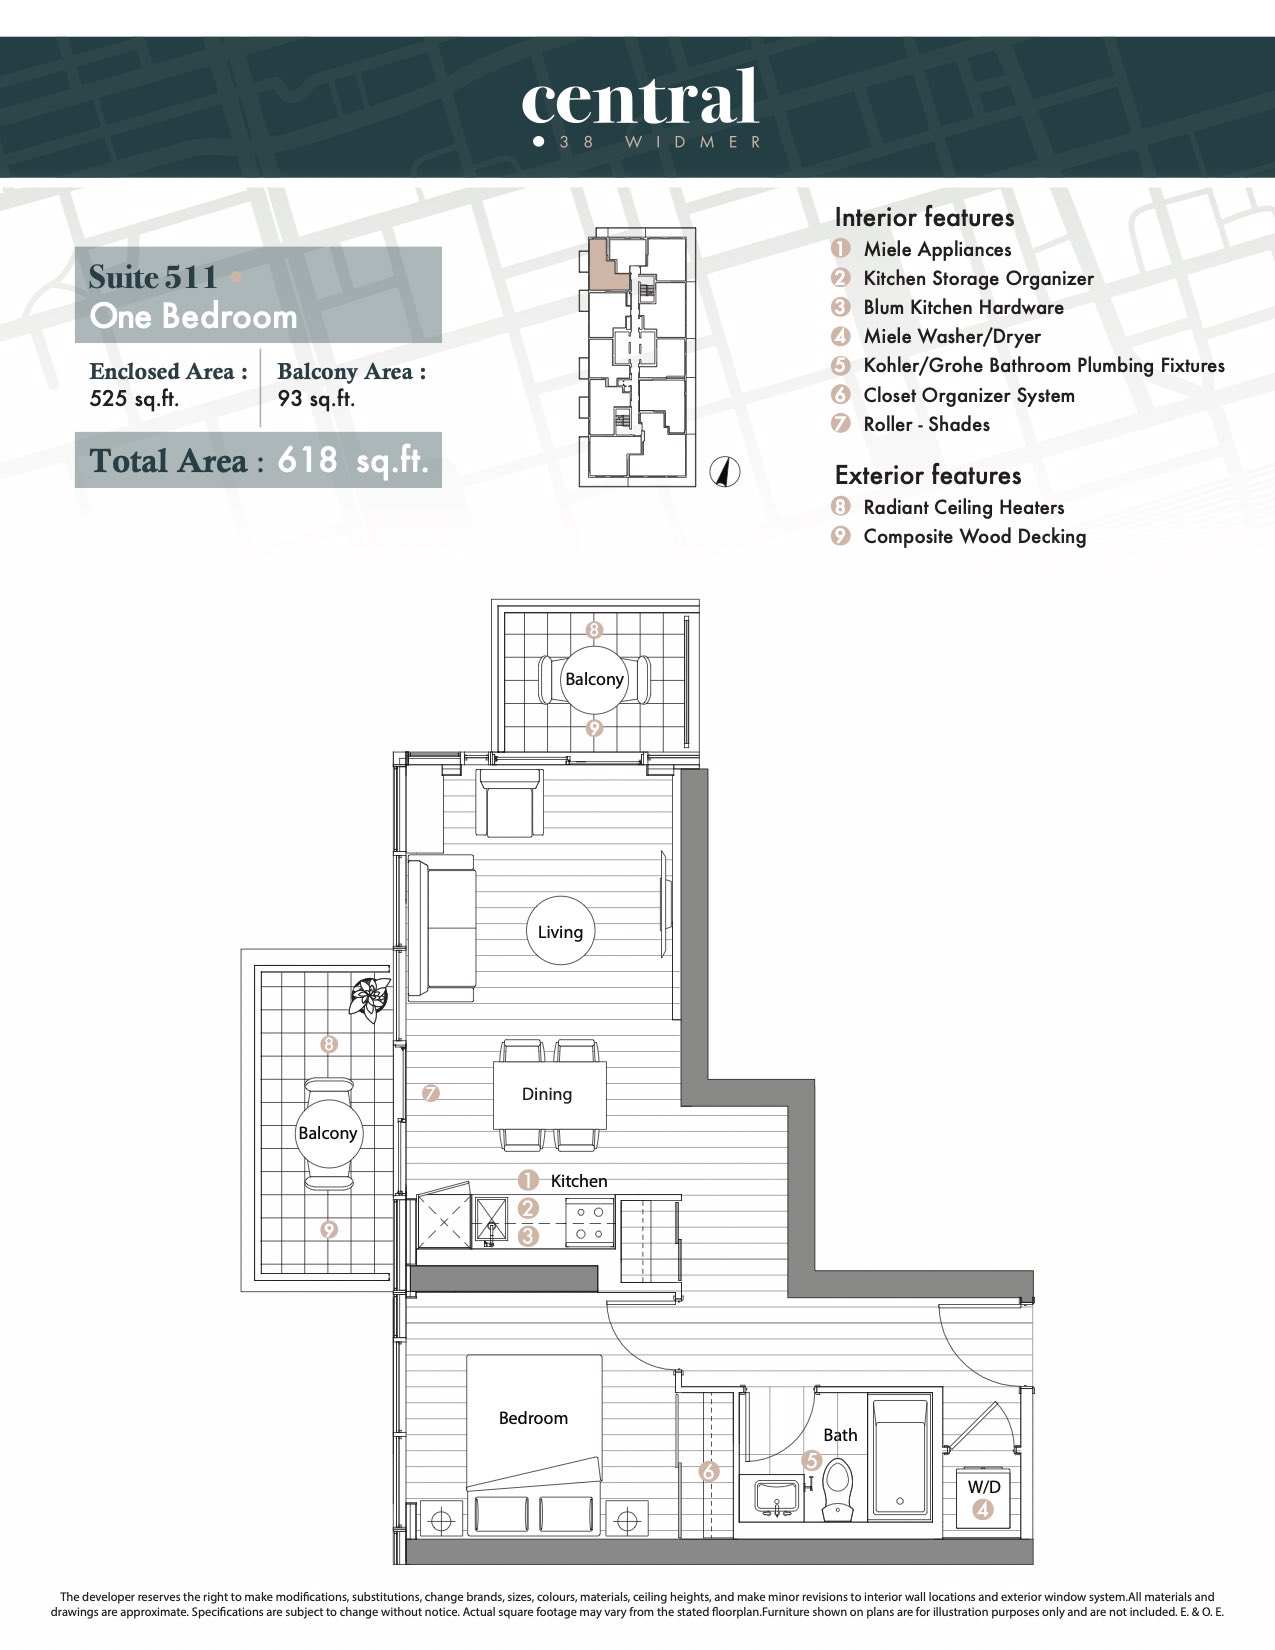
Suite 511

618 sq ft

1 Bedroom

Suite 511

PH 5105

865 sq ft

2 Bedrooms

PH 5105

PH 5108

663 sq ft

2 Bedrooms

PH 5108

Property on Map

Property Views

Featured Properties

14
Featured
Book Your Priority Access
Foret-forest-hill-condos-featured

Forêt Forest Hill Condos

490 St Clair Ave W, Toronto, ON M5P, Canada
Added: 4 years Ago
Occupancy
2027
Book Your Priority Access

Price On Call

4
Featured
Book Your Priority Access
Yonge-at-wellesley-station-condo-featured

Yonge at Wellesley Station Condos

20 Maitland St, Toronto, ON M4Y 1C5, Canada
Added: 4 years Ago
Occupancy
2026
Book Your Priority Access

Price On Call

14
Featured
Book Your Priority Access
Glenhill condos featured

Glenhill Condos

2788 Bathurst St, North York, ON M6B 3A3, Canada
Added: 4 years Ago
Occupancy
2025
Book Your Priority Access

Price On Call

4
Featured
Book Your Priority Access
Q tower condos featured

Q Tower condos

200 Queens Quay W, Toronto, ON M5J 2Y5, Canada
Added: 3 years Ago
Occupancy
2030
Book Your Priority Access

Price On Call

Remax condos plus logo

info@iDEALtoronto.com

       
About Us
Contact Us
+1 (416) 716-8767
chairmans Team Logo white   remax logo hall of fame     remax logo hall of fame
children's miracle hospitals

All Rights Reserved 2026 © iDEALtoronto. 1170 Bay St. #110 Toronto, ON M5S 2B4

|

Site Map | Privacy Policy | Terms Of Use

Owning a home is a keystone of wealth… both financial affluence and emotional security.

Suze Orman
20th August 2026 Thursday!
iDEALtoronto
  • Login
Forget Password?

OTP Verification

Please enter the 6-digit OTP sent to your email.

Time remaining: 05:00

iDEALtoronto LogoLogo Header Menu
  • Home
  • Services
    • Buy
    • Sell
    • Lease
    • Property Management
    • Commercial
      • For Sale
      • For Lease
    • Pre-construction Projects
  • Resources
    • Mortgage Calculator
    • Mortgage Affordability Calculator
    • CMHC Insurance Calculator
    • Land Transfer Tax Calculator
    • Seller’s Guide
    • Buyer’s Guide
  • Blogs
    • All Blogs
    • Events
    • Photo Gallery
  • eBooks
  • About Us
  • Contact Us